The finest rooftop office terraces are engineered landscapes, not decorative balconies. They hold mature trees, handle wind shear at 200 feet, and carry enough weight for a hundred people to stand on them without a second thought. The business case is direct: companies that occupy buildings with these terraces report lower voluntary turnover and higher scores on internal wellness surveys, according to research cited by the International WELL Building Institute. Seven exceptional examples follow, with the structural and financial logic that makes them work and a clear-eyed view of which ones justify the premium construction cost.
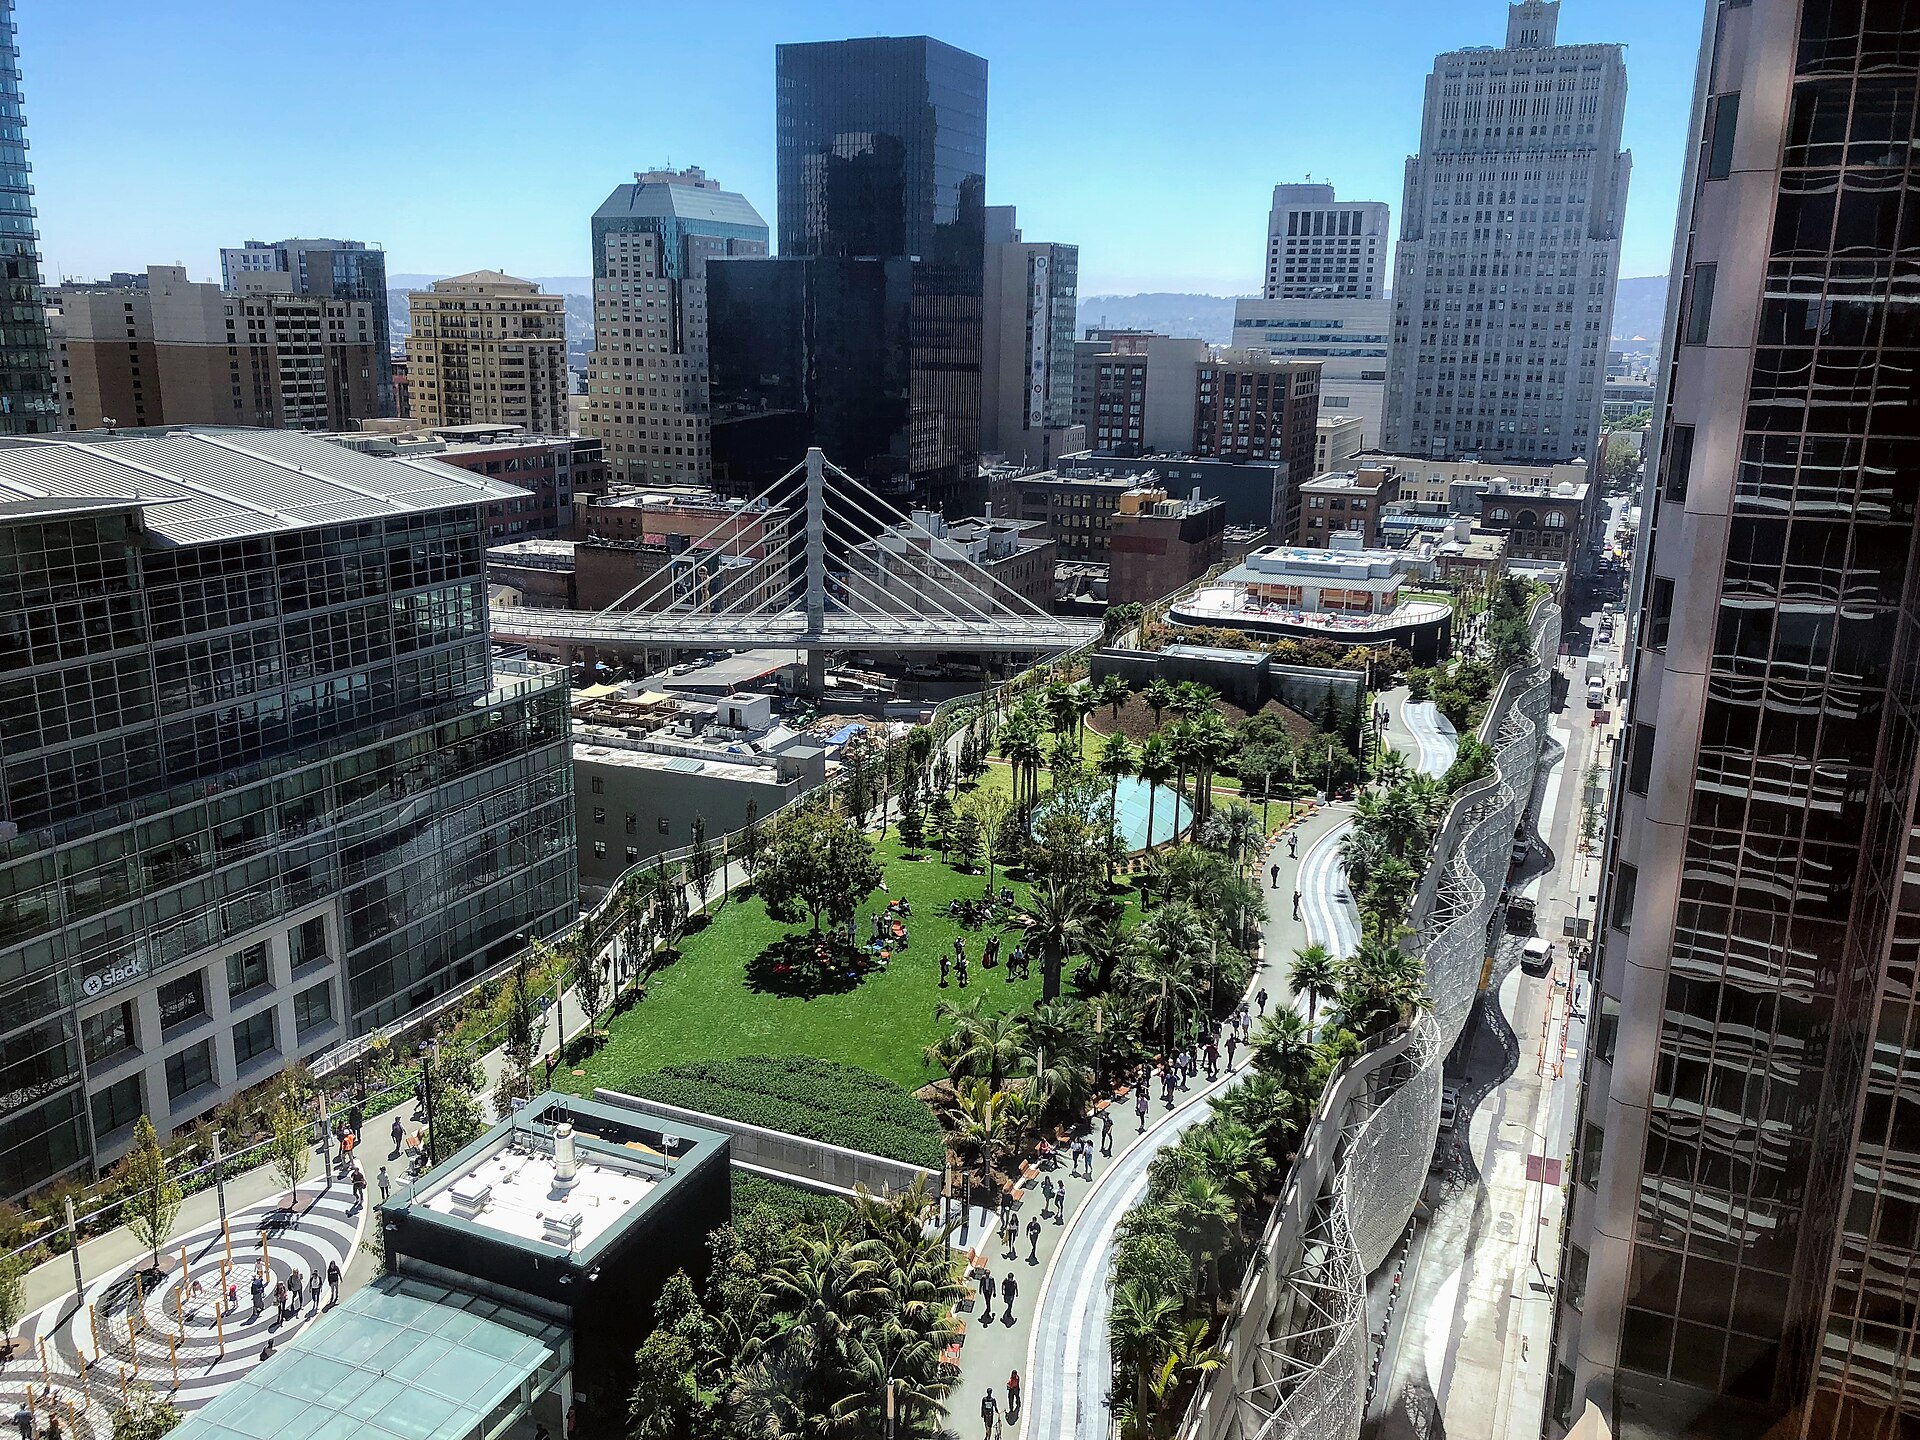
The Salesforce Tower's outdoor space in San Francisco is a public park on a roof. Salesforce Park opened in 2018 and sits on the fourth-floor podium, not the tower roof. It covers 5.4 acres, holds 600 trees, and is open to everyone. PWP Landscape Architecture designed the park. The cost was undisclosed, but comparable green roof installations in San Francisco run above the range of USD 50 per square foot that regional contractors quoted for similar projects in 2023; check current bids with the San Francisco Department of Building Inspection for an up-to-date band. The Edge in Amsterdam, completed in 2015 by OVG Real Estate, pairs a rooftop gathering space with a solar array and rainwater collection system. One Angel Square in Manchester, the Co-operative Group headquarters, achieved a BREEAM Outstanding rating of 95.16 percent in 2012. Its roof holds a sedum meadow and beehives.

What qualifies a terrace as best
An outdoor space earns a place on this list by meeting four criteria. It must be usable year round, with wind shielding, radiant heating, or retractable canopies. It must support significant landscaping; a few potted succulents do not count. The design must come from a notable architecture or landscape firm. And the space must be integrated into the structure's overall environmental strategy, not bolted on as an afterthought.
Salesforce Park satisfies all four. The park sits on a structural transfer slab that carries soil depths of up to four feet. The slab was engineered to support the weight of saturated soil, trees, and a crowd of several thousand people. Wind studies shaped the placement of the tallest trees and the orientation of seating areas. The park contains a long elevated walkway, a living wall, and an amphitheater. A dedicated horticulture team maintains it. The Edge in Amsterdam uses its roof for solar thermal collectors and a rainwater harvesting system that supplies the toilets. The planted areas feature native drought-resistant species that need no irrigation beyond what the collection system provides.
The business rationale for outdoor amenities
Tech and finance companies invest in rooftop terraces because the math on recruitment and retention supports it. A 2023 survey by the International WELL Building Institute found that 78 percent of employees considered access to outdoor space an important factor in job satisfaction. The same survey reported that buildings with WELL certification, which incorporates an Access to Nature feature under its Mind concept, had 27 percent lower turnover rates than comparable non-certified buildings.
The cost of building a high-end rooftop terrace runs between USD 75 and USD 150 per square foot, depending on soil depth, irrigation, and structural reinforcement. That is two to three times the cost of standard interior office fit-out, which runs roughly USD 25 to USD 50 per square foot. Both ranges reflect contractor estimates for Class A commercial projects in major US markets as of early 2024; consult a local cost consultant or the RSMeans database for current figures. The cost of replacing a single senior engineer in San Francisco or London can exceed USD 100,000 in recruitment fees, signing bonuses, and lost productivity during the ramp-up period. A terrace that retains even a handful of employees per year pays for itself quickly. Companies that occupy buildings with notable terraces include Salesforce, Google, Amazon, and Apple, though the specific tenant rosters change with lease cycles.
Award winning design: One Angel Square
One Angel Square in Manchester received a BREEAM Outstanding rating of 95.16 percent upon completion in 2012. At the time, it was the highest BREEAM score ever awarded to an office building. The roof terrace contributed directly to that score. The rooftop is planted with sedum, a low-growing succulent that absorbs rainwater, reduces runoff, and provides insulation. The space also houses beehives, which produce honey for the cafe and support local pollination.
The Council on Tall Buildings and Urban Habitat gives annual awards for tall buildings through the Chicago Architecture Center, but One Angel Square is not a tall building. It is 10 stories. Its significance lies in the integration of the terrace with the natural ventilation system. The roof planting cools the air before it enters the atrium, reducing the load on mechanical systems. The Co-operative Group reported that energy costs were 50 percent lower than at its previous headquarters. The terrace is not publicly accessible, but it is visible from the atrium and from the surrounding streets. It functions as a demonstration of what a corporate roof can do when it is designed as part of the structure's core environmental strategy rather than as a perk.
Engineering for weight loads and wind
A rooftop terrace that supports trees, water features, and large gatherings requires structural engineering that goes well beyond a standard roof deck. Soil depth for a mature tree can exceed three feet, and saturated soil weighs roughly 120 pounds per cubic foot. A single tree with a 10-foot-diameter root ball can weigh more than 20,000 pounds. The structural slab must be designed to carry that load plus the weight of standing people, furniture, and snow in cold regions.
Salesforce Park sits on a transfer slab that is several feet thick in places. The slab was designed to distribute the load of the park across columns that extend down to the foundation. The park includes a water feature that circulates 50,000 gallons of water. The weight of that water required additional reinforcement in the slab and in the columns below. Wind studies were conducted in a boundary-layer wind tunnel to determine how the park's trees and structures would affect wind patterns at street level. The studies showed that the park actually reduced wind speeds on the surrounding sidewalks by deflecting gusts upward. The Edge in Amsterdam uses a lightweight green roof system with shallow soil depths, which reduces structural load. The trade-off is that the Edge's roof supports only low-growing plants, not trees.

The global geographic spread
The concentration of notable rooftop terraces is highest in temperate zones with moderate rainfall and limited extreme temperatures. San Francisco, Amsterdam, and Manchester all have mild summers and cool winters. But the trend is not limited to these regions. Buildings in Singapore, Dubai, and Toronto have installed rooftop terraces that are engineered for their specific conditions. In Singapore, the CapitaSpring building, completed in 2022, has a rooftop garden that includes a 35-meter-high sky garden with tropical planting. In Dubai, the Museum of the Future, completed in 2022, has a rooftop terrace with a helipad and a viewing platform. In Toronto, the CIB Square development, completed in 2021, includes a one-acre rooftop park that spans two office towers.
The geographic spread is driven by two factors. First, building codes in many cities now require a percentage of the roof area to be green or accessible. San Francisco's Better Roofs Ordinance, passed in 2016, requires that 15 to 30 percent of roof area on new buildings be used for solar, green roof, or accessible space. Second, corporate tenants increasingly demand outdoor space as a condition of lease. A 2022 survey by JLL found that 65 percent of corporate real estate executives considered outdoor amenities a top priority in site selection. The trend is global, but the specific design solutions vary by region. In hot zones, shade structures and misting systems are essential. In cold zones, radiant heating and wind barriers extend the usable season.
From HVAC graveyard to amenity deck
Until the early 2000s, most commercial rooftops in major cities were covered with HVC equipment, cooling towers, and exhaust fans. The roof was a maintenance space, not a people space. The shift began with the green roof movement in Germany in the 1970s and 1980s, which demonstrated that planted roofs could reduce stormwater runoff and lower building energy costs. The movement reached the United States in the late 1990s, when Chicago installed a green roof on City Hall in 2000. The commercial real estate industry followed slowly at first, then rapidly after 2010.
The transition from functional to amenity roof required changes in building design. Mechanical equipment now sits on dedicated equipment screens or is relocated to mechanical floors below the roof. The roof slab is reinforced to support people and plants. Drainage systems are designed to handle irrigation runoff and rainwater. The cost of converting a functional roof to an amenity roof varies widely. A basic green roof with sedum and a walking path costs roughly USD 15 to USD 25 per square foot. A fully equipped terrace with trees, water features, and outdoor furniture costs USD 75 to USD 150 per square foot. Both bands come from contractor estimates for Class A commercial projects in major US markets as of early 2024; check with a local cost consultant or the RSMeans database for current pricing. The higher end of that range approaches the cost of interior office space in premium buildings. But the return, measured in employee retention and recruitment, has made the investment standard for Class A office buildings in competitive markets.
Key facts
- Salesforce Park opening: 2018
- The Edge completion: 2015
- One Angel Square BREEAM score: 95.16% (2012)
- WELL certification turnover reduction: 27% lower turnover (IWBI survey)
- High-end terrace build cost range: USD 75 to USD 150 per square foot (early 2024 contractor estimates; verify with RSMeans)
- Standard interior office fit-out cost: USD 25 to USD 50 per square foot (early 2024 contractor estimates; verify with RSMeans)
Comparison of three notable terraces
| Building | City | Year completed | Key feature | Access |
|---|---|---|---|---|
| Salesforce Tower (Salesforce Park) | San Francisco | 2018 | 5.4 acre public park with 600 trees on a podium roof | Public |
| The Edge | Amsterdam | 2015 | Solar thermal collectors and rainwater harvesting on roof | Private, building occupants |
| One Angel Square | Manchester | 2012 | Sedum roof with beehives, part of BREEAM Outstanding design | Private, building occupants |
Frequently asked questions
Do rooftop terraces actually improve employee productivity?
Research cited by the International WELL Building Institute indicates that access to outdoor space correlates with higher job satisfaction and lower turnover. Direct productivity metrics are harder to isolate, but the retention effect is well documented.
How much does it cost to build a high-end rooftop terrace compared to interior office space?
A high-end terrace costs USD 75 to USD 150 per square foot. Standard interior office fit-out costs USD 25 to USD 50 per square foot. The terrace is two to three times more expensive. Both bands reflect early 2024 contractor estimates for Class A commercial projects in major US markets; check RSMeans or a local cost consultant for current figures.
Are rooftop terraces only feasible in mild climates?
No. Buildings in Singapore, Dubai, and Toronto have installed terraces engineered for their specific conditions. Shade and misting systems serve hot zones. Radiant heating and wind barriers serve cold zones.