Every office layout encodes a theory about how people should work. The open floor of 1906, the cubicle farm of the 1970s, the dot-com playground of the 1990s, and the empty desk of 2020 all answered the same question: who controls the worker's attention, and at what cost? The answer has shifted repeatedly, and each shift left a physical footprint that outlasted the management fashion that created it.
The thread running through more than a century of office design is a tension between surveillance and autonomy. Frederick Winslow Taylor's scientific management, published as a book in 1911, treated the worker as a component whose motions could be optimised. His ideas produced offices where managers could see every desk. The open-plan layouts that followed, from Frank Lloyd Wright's Larkin Administration Building to the German Bürolandschaft movement, promised collaboration but often delivered the same visibility Taylor wanted. The cubicle, introduced by Herman Miller in 1968, was designed to give back some privacy. It ended up as a cheap way to pack more bodies into less space. The tech campus and the hybrid model each tried to escape that history, but the fundamental question never went away.

Taylor's Ghost in the Floor Plan
The Factory Logic Moves Indoors
Frederick Winslow Taylor published The Principles of Scientific Management in 1911. His method broke factory work into measured tasks, timed each motion, and removed discretion from the worker. The office adopted the same logic. Desks were arranged in rows, supervisors placed at the back or on raised platforms, and every employee was visible. The layout was not an aesthetic choice. It was a control mechanism.
Wright's Open Plans: Larkin and Johnson Wax
Frank Lloyd Wright's Larkin Administration Building, which opened in Buffalo, New York in 1906, was an early example of an open-plan office that predated Taylor's book but reflected the same assumptions. Wright designed a large central atrium with balconies of desks, all visible from a central supervisory position. The building also featured integrated furniture, a novelty at the time. The message was architectural: work is a public act, and privacy is not a right. The Johnson Wax Headquarters, another Wright building that opened in Racine, Wisconsin in 1939, softened the aesthetic with curved forms and natural light, but the open floor remained. The manager could still see everything.
Bürolandschaft and the Promise of Organic Flow
Breaking the Grid
In the 1950s, a German consulting group called the Quickborner Team challenged the Taylorist grid. They developed a concept called Bürolandschaft, or office landscape. Instead of rows, desks were arranged in organic clusters based on workflow. The idea was that people who needed to communicate should sit near each other, and that the layout should follow the work rather than the hierarchy. Furniture was grouped with plants and screens, but there were no full-height walls.
The Centraal Beheer Experiment
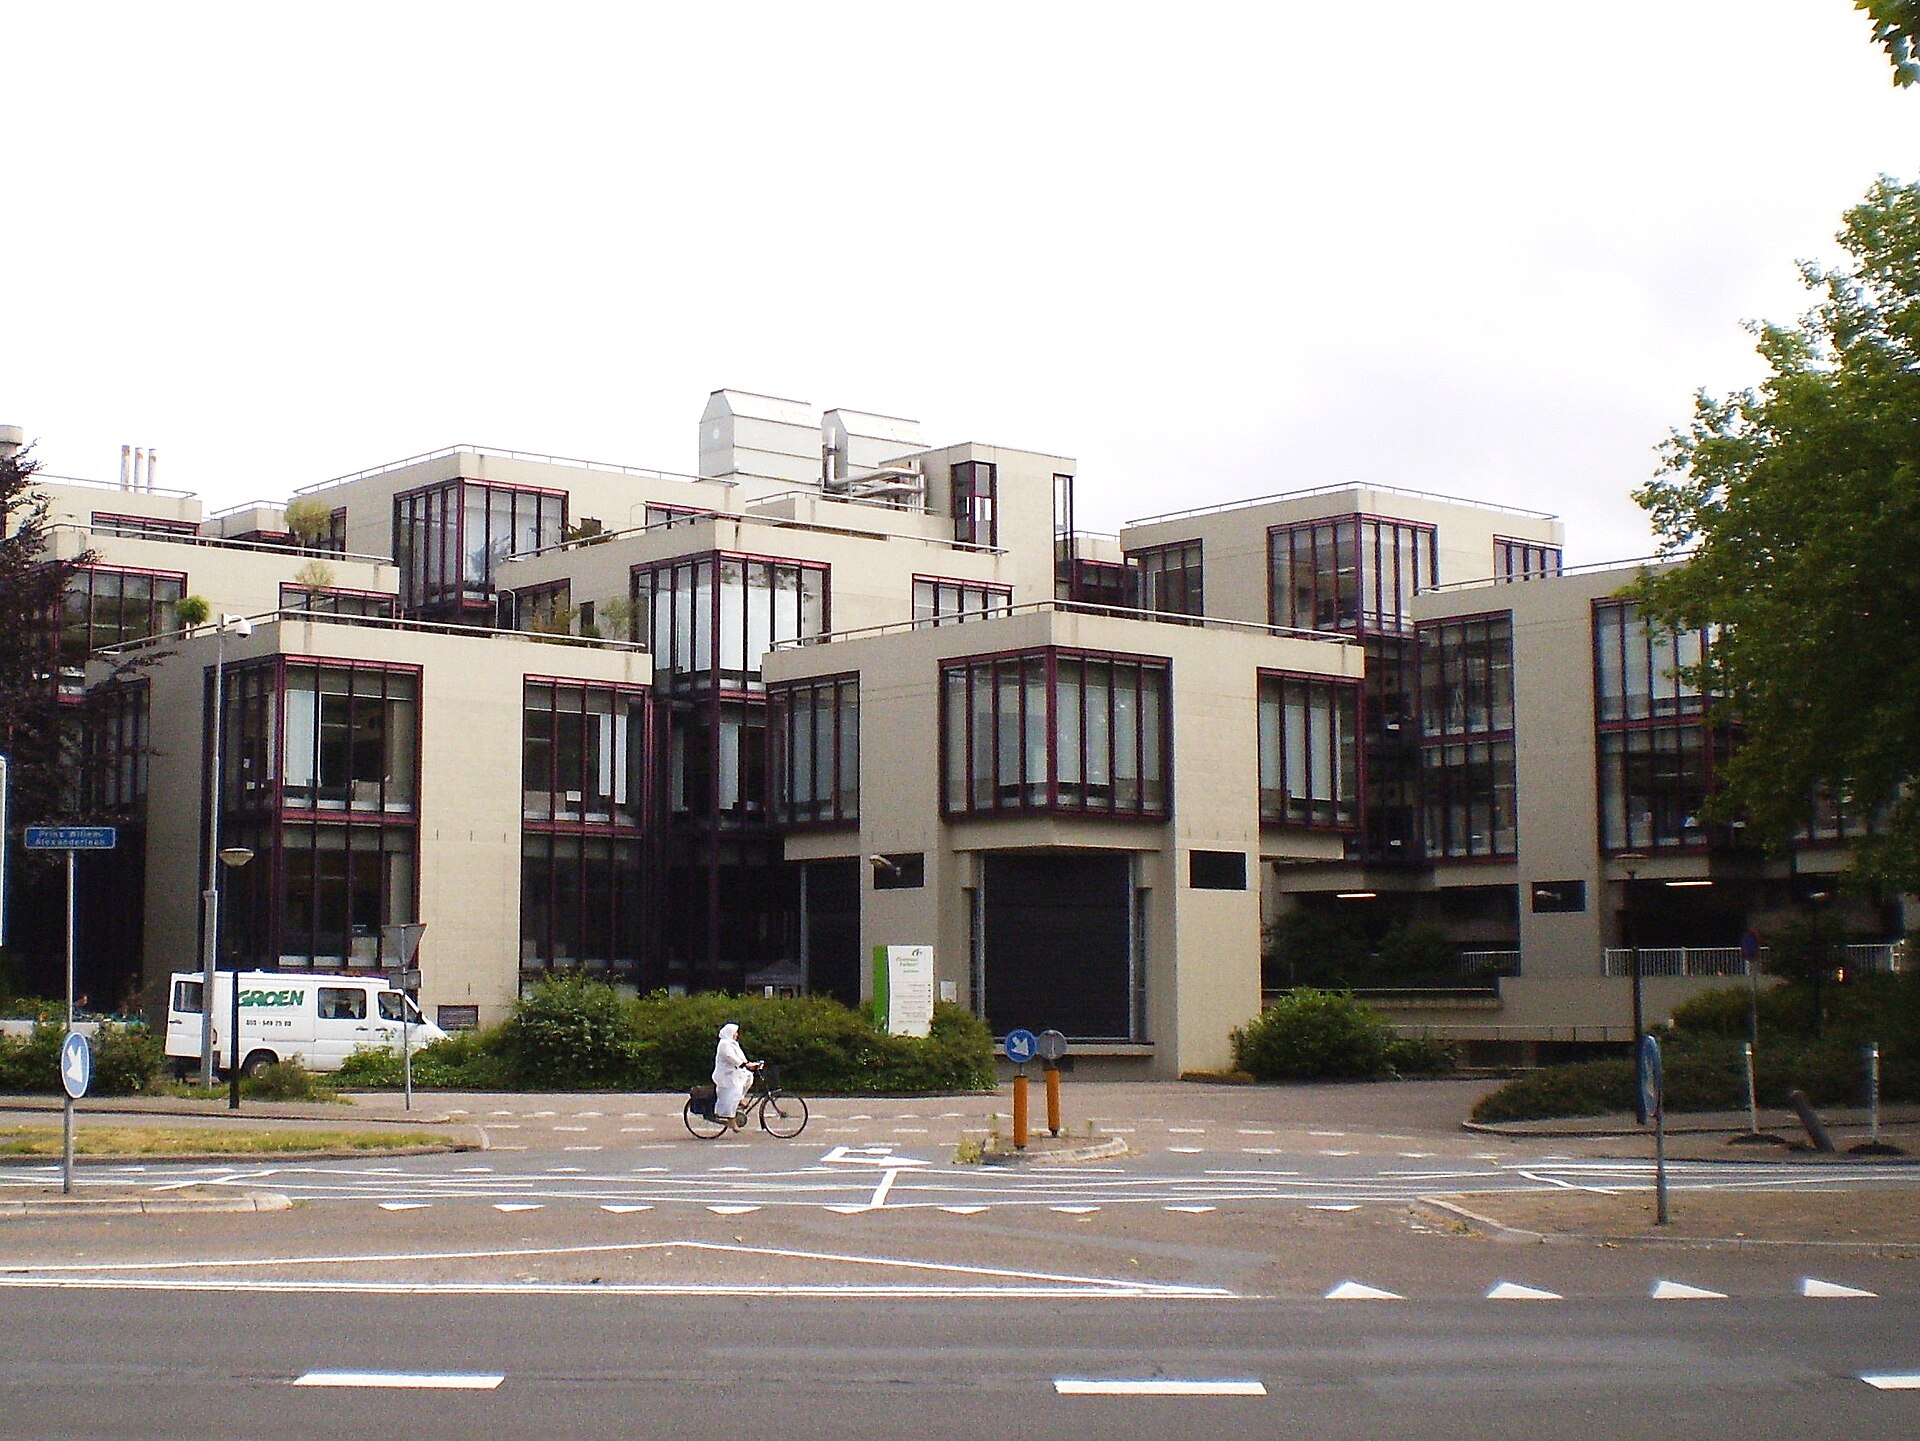
The Centraal Beheer office in Apeldoorn, Netherlands, designed by Herman Hertzberger and opened in 1972, took the idea further. Hertzberger created a series of stacked, block-like platforms that gave workers a sense of territory without enclosing them. Each desk had a view of others, but also some visual shelter. The building was celebrated as a humanist alternative to the corporate tower. It also preserved the manager's ability to see the floor. The tension between autonomy and surveillance had not been resolved. It had been redesigned.
The Cubicle: Liberation Turned into a Grid
Propst's Vision
Herman Miller launched the Action Office II in 1968. The designer was Robert Propst, and the product was a system of movable panels, worksurfaces, and storage that could be configured to give each worker a semi-private space. Herman Miller's design director George Nelson coined the term Action Office. Propst intended it to increase productivity by reducing distractions and allowing workers to personalise their environment. It was a liberation from the open bullpen.
The Market Strips It Bare
What happened next was not what Propst wanted. Employers discovered that the panels could be made cheaper and smaller, and that the system allowed more desks per square metre than private offices. By the 1980s, the cubicle had become a fabric-covered box with no privacy and no status. The design that was meant to give workers control over their space became the symbol of its absence. Propst later called the cubicle a cruel, wasted environment. The market had taken his idea and stripped it of everything except density.

The Dot-Com Campus and the Amenity Arms Race
The Virtual Office That Failed
In the 1990s, a different model emerged from technology companies. Chiat/Day, the advertising agency, launched a virtual office experiment in 1994 in New York, designed by Gaetano Pesce. There were no assigned desks. Employees stored their belongings in lockers and worked where they found space. The experiment was short-lived. Workers hated the lack of territory, and the agency eventually retreated to a more conventional layout. But the idea that the office should be a destination rather than a requirement had been planted.
Google, Pixar, and the Encounter Economy
Companies such as Google and Pixar built campuses that emphasised amenity and serendipity. The Googleplex offered free food, gyms, and lounges designed to keep people on site. Pixar's headquarters, designed by Steve Jobs, placed the bathrooms in the centre of the building so that people from different departments would cross paths. The theory was that innovation came from unplanned encounters, and that the office should maximise those encounters. The office was no longer a place to monitor work. It was a place to generate ideas. But it was also a place where the boundaries between work and life were deliberately blurred, and where the expectation of presence remained high.
Activity-Based Working and the Desk as a Shared Resource
The Logic of ABW
The early 2000s saw the rise of activity-based working, or ABW. The principle was simple: different tasks require different settings. Focus work needed quiet zones. Collaboration needed meeting areas. Phone calls needed phone booths. Workers no longer owned a desk. They chose a setting based on what they needed to do that hour. Hot-desking was the practical outcome. Nobody had a permanent place.
The Morning Hunt for a Power Outlet
ABW was sold as a way to increase real estate efficiency and worker choice at the same time. In practice, it often meant that workers spent the first 15 minutes of each day hunting for a clean desk and a power outlet. The model assumed that workers would behave rationally about their space needs. It underestimated the psychological value of a fixed place. The tech campuses had offered abundance. ABW offered optimisation. Neither solved the underlying problem: the office was still the default, and the design still assumed that presence was necessary.
The Pandemic and the Unresolved Question
The Compulsory Experiment
The COVID-19 pandemic was declared by the World Health Organisation in March 2020. Offices around the world closed, and workers went home. The experiment that Chiat/Day had attempted in 1994 was now compulsory for hundreds of millions of people. The technology that made remote work possible had existed for years, but the cultural permission had not. The pandemic supplied it.
Why Come In at All?
As of March 2024, the long-term resolution of the hybrid work debate is not established. Some companies have mandated a full-time return to the office. Others have adopted permanent hybrid schedules. The office vacancy rates and return-to-office percentages fluctuate quarterly, and no single trajectory has settled. What is clear is that the centralised office has lost its monopoly on work. The designs of the past assumed that work happened in a building. That assumption is now optional. The next era of office design will have to answer a question that Taylor, Propst, and the Googleplex architects never faced: why should anyone come in at all?
Key Dates in Office Design History
- 1906: Larkin Administration Building opens in Buffalo, New York, designed by Frank Lloyd Wright with an early open-plan layout.
- 1911: Frederick Winslow Taylor publishes The Principles of Scientific Management.
- 1939: Johnson Wax Headquarters opens in Racine, Wisconsin, designed by Frank Lloyd Wright.
- 1950s: Quickborner Team develops the Bürolandschaft (office landscape) concept in Germany.
- 1968: Herman Miller launches the Action Office II cubicle system, designed by Robert Propst.
- 1972: Centraal Beheer office opens in Apeldoorn, Netherlands, designed by Herman Hertzberger.
- 1994: Chiat/Day launches its virtual office experiment in New York, designed by Gaetano Pesce.
- March 2020: WHO declares COVID-19 a pandemic; widespread office closures begin.